<-- style PDP --> 1013 River Road, Harrowsmith - Detached for sale for $399,000
  • sold

1013 River Road

Harrowsmith, Ontario, K0H 1V0 - Frontenac South

$399,000$000000

  • Neighbourhood

    Frontenac South

  • Major Intersection

    Hwy 38 and Petworth Rd

  • Listed Since: 69 day(s)

  • Last update: 49 day(s) ago

Overview

  • Property Type

    Detached, Bungalow-Raised

  • Bedrooms

    2

  • Bathrooms

    3

  • Basement

    Part Fin + Development Potential

  • Kitchen

    1

  • Total Parking

    8 (2 Detached Garage)

  • Lot Size

    150x200 (Feet)

  • Taxes

    $2,156.00 (2025)

  • Type

    Freehold

Property Description

Property description for 1013 River Road, Harrowsmith

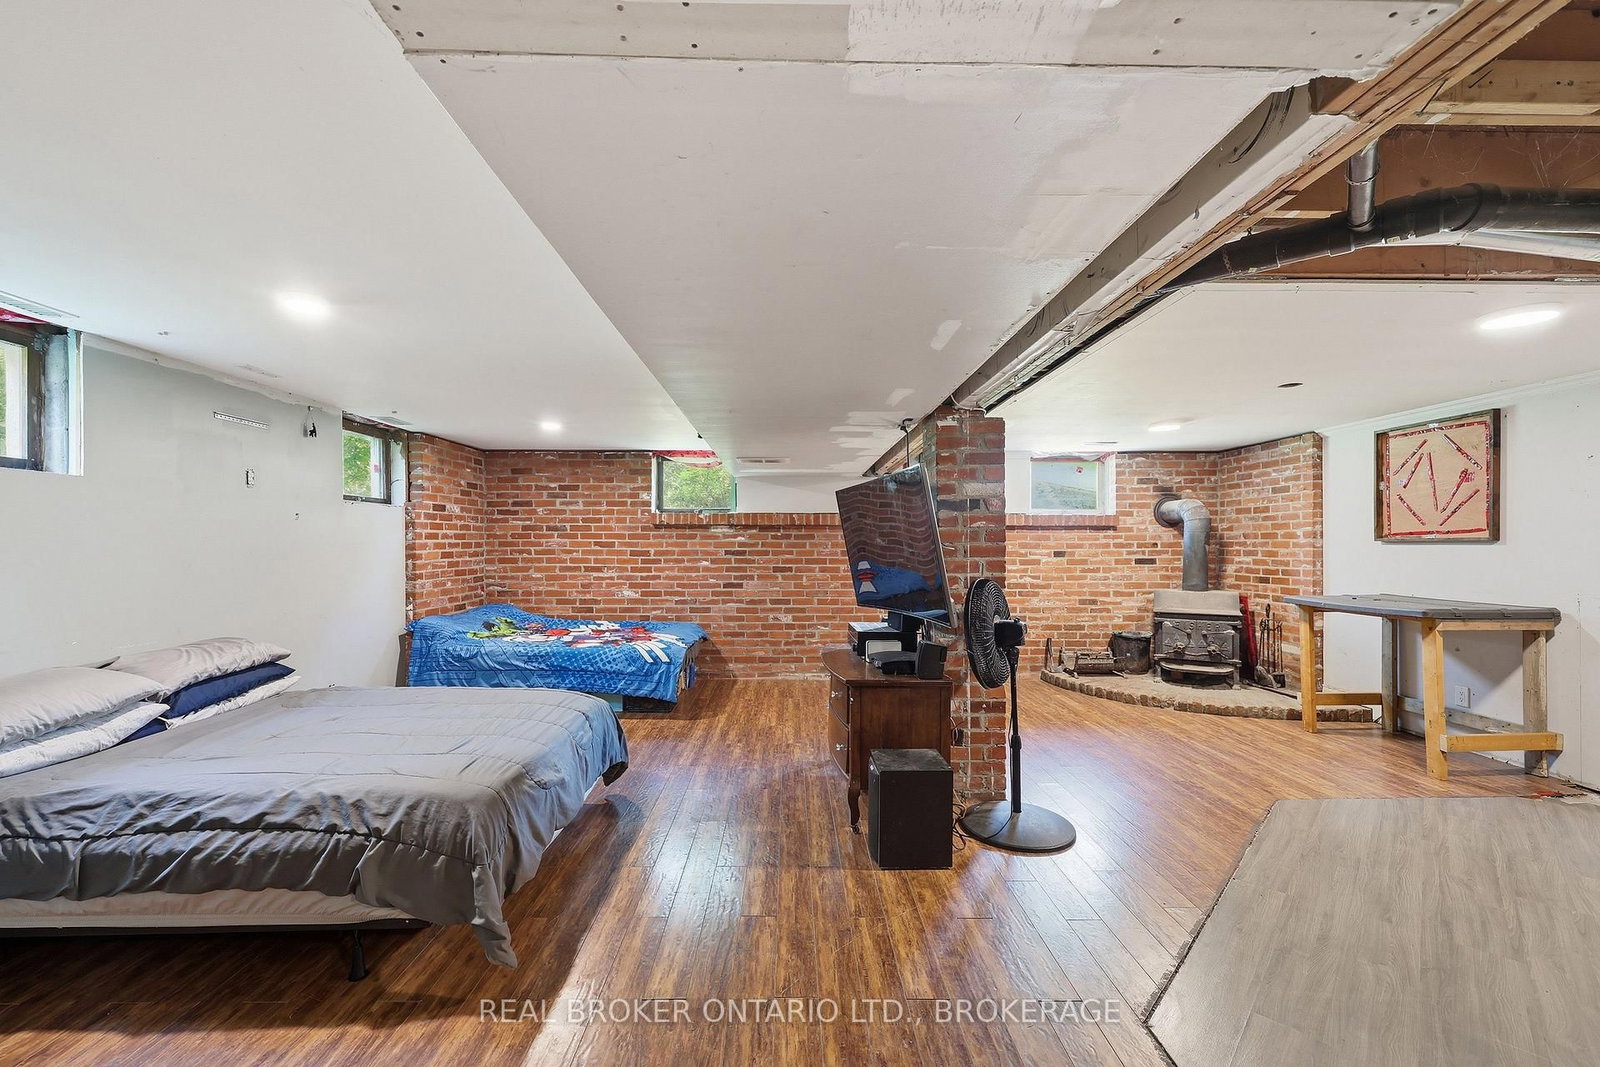
Opportunity awaits at 1013 River Road! Set on a generous country lot just steps from the Napanee River boat launch, this 2-bedroom, 2-bathroom home is packed with potential for first-time buyers, investors, or anyone looking to build equity through renovation. The main floor features a bright open-concept layout connecting the living room, dining area, and kitchen, creating an inviting space for everyday living and entertaining. Step outside to the rear deck overlooking the in-ground pool, offering the perfect setting for summer gatherings and relaxing afternoons. The home includes two full bathrooms, plus a rough-in on the main level for a future powder room or third bathroom. Downstairs, the basement offers character with exposed brick walls, a spacious recreation room, and a separate storage area, providing plenty of flexibility for additional living space. While the home does require finishing and cosmetic updates - including drywall, mudding, painting, and other improvements - it presents an excellent opportunity to customize the space and significantly increase its value. The detached garage provides additional storage or workshop space, and although the garage roof requires repair, metal roofing materials are included for the next owner. Located in a peaceful country setting with convenient access to boating, fishing, and outdoor recreation on the Napanee River, this property combines affordability, space, and potential. Whether you're a handy homeowner, renovator, or investor, 1013 River Road is your chance to create something special while building equity.

Listed by REAL BROKER ONTARIO LTD., BROKERAGE

  • MLS #

    X13626942

  • Sq. Ft

    700-1100

  • Sq. Ft. Source

    MLS

  • Lot Irregularities

    n/a

  • Year Built

    Available Upon Request

  • Pool

    Inground

  • Drive

    Private, Front Yard

  • Garage

    Detached, 2 spaces

  • Total Parking

    8

  • Family Room

    Y

  • Den

    Y

  • Exterior

    Other

  • Fireplace

    Y

  • Roof

    Metal

  • Foundation

    Block

  • Elevator

    n/a

  • Water View

    n/a

  • Laundry Level

    n/a

  • Heat

    Forced Air

  • A/C

    Window Unit

  • Water

    Well

  • Water Supply

    n/a

  • Sewers

    Septic

  • Central Vac

    N

  • Kitchen

    3.48 x 3.56 ft Main level

  • Living

    3.53 x 3.96 ft Main level

  • Dining

    3.48 x 2.26 ft Main level

  • Primary

    4.17 x 3.02 ft Main level

  • 2nd Br

    3.15 x 2.74 ft Main level

  • Bathroom

    3.48 x 1.58 ft Main level

  • Bathroom

    3.48 x 3.15 ft Main level

  • Family

    7.26 x 6.83 ft Lower level

  • Laundry

    1.6 x 1.88 ft Lower level

  • Utility

    3.28 x 2.82 ft Lower level

  • Bathroom

    2.49 x 2.69 ft Lower level

  • Utility

    3.53 x 4.65 ft Lower level

  • Workshop

    7.8 x 7.82 ft Flat level

  • MLS #

    X13626942

  • Sq. Ft

    700-1100

  • Sq. Ft. Source

    MLS

  • Lot Irregularities

    n/a

  • Year Built

    Available Upon Request

  • Pool

    Inground

  • Drive

    Private, Front Yard

  • Garage

    Detached, 2 spaces

  • Total Parking

    8

  • Family Room

    Y

  • Den

    Y

  • Exterior

    Other

  • Fireplace

    Y

  • Roof

    Metal

  • Foundation

    Block

  • Elevator

    n/a

  • Water View

    n/a

  • Laundry Level

    n/a

  • Heat

    Forced Air

  • A/C

    Window Unit

  • Water

    Well

  • Water Supply

    n/a

  • Sewers

    Septic

  • Central Vac

    N

  • Kitchen

    3.48 x 3.56 ft Main level

  • Living

    3.53 x 3.96 ft Main level

  • Dining

    3.48 x 2.26 ft Main level

  • Primary

    4.17 x 3.02 ft Main level

  • 2nd Br

    3.15 x 2.74 ft Main level

  • Bathroom

    3.48 x 1.58 ft Main level

  • Bathroom

    3.48 x 3.15 ft Main level

  • Family

    7.26 x 6.83 ft Lower level

  • Laundry

    1.6 x 1.88 ft Lower level

  • Utility

    3.28 x 2.82 ft Lower level

  • Bathroom

    2.49 x 2.69 ft Lower level

  • Utility

    3.53 x 4.65 ft Lower level

  • Workshop

    7.8 x 7.82 ft Flat level

Thinking of Selling?

Find Out Your Home’s Value in Today’s Market!

No Email or Signup is required to view your home estimate.

estimate your home value

Contact Manoj Kukreja

Sales Representative,
Century 21 People’s Choice Realty Inc.,
Brokerage
(647) 576 - 2100

Manoj profile avatar

Estimated price

Date
Price
Change
2026-07-31
$403,800
-5.37%

Mortgage Calculator

This data is for informational purposes only.

Mortgage Payment per month

Principal Amount

Interest

Total Payable

Amortization

Amortization

Closing Cost Calculator

This data is for informational purposes only.

Closing Cost Total for this property

Total Cash flow for purchasing this property

Down Payment(%)*
Additional information

Provincial Land Transfer Tax

Ontario Land Transfer Tax Rebate

Toronto Land Transfer Tax

Toronto Land Transfer Tax Rebate

PST on CMHC Insurance Premium

Lawyer Fees

$2,825

Government Registration Fee's

$164

Title Insurance

Closing Cost Total

Total Cash flow for purchasing this property

Provincial Land Transfer Tax

Ontario Land Transfer Tax Rebate

Toronto Land Transfer Tax

Toronto Land Transfer Tax Rebate

PST on CMHC Insurance Premium

Lawyer Fees

$2,825

Government Registarion Fee's

$164

Title Insurance

Down Payment(%)*

* A down payment of less than 20% is permitted only for first-time home buyers purchasing their principal residence. The minimum down payment required is 5% for the portion of the purchase price up to $500,000, and 10% for the portion between $500,000 and $1,500,000. For properties priced over $1,500,000, a minimum down payment of 20% is required.

Thinking of Selling?

Find Out Your Home’s Value in Today’s Market!

No Email or Signup is required to view your home estimate.

estimate your home value

Contact Manoj Kukreja

Sales Representative, Century 21 People’s Choice Realty Inc., Brokerage
(647) 576 - 2100

Manoj profile avatar

Recent Sold Listings in Frontenac South, Harrowsmith

Popular Cities